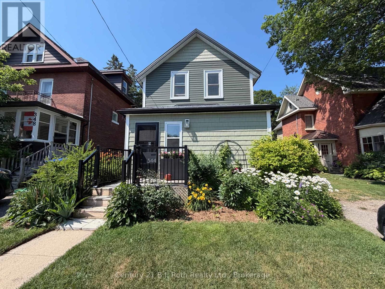
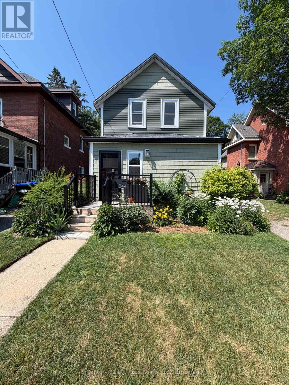
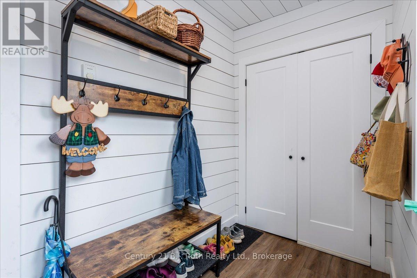
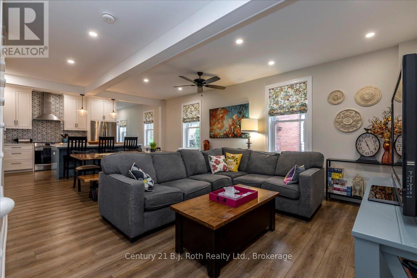
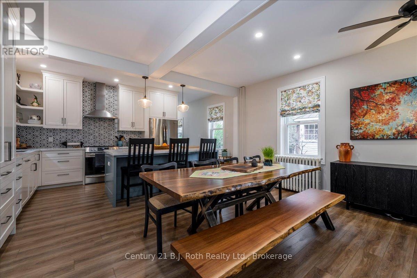
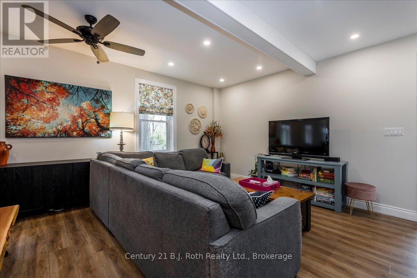
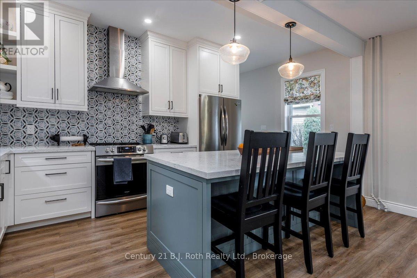
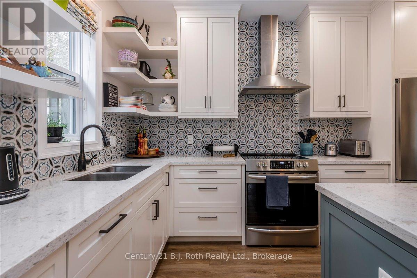
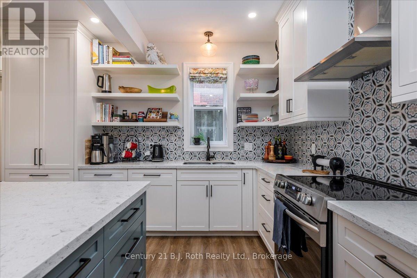
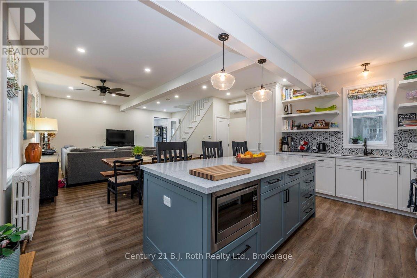
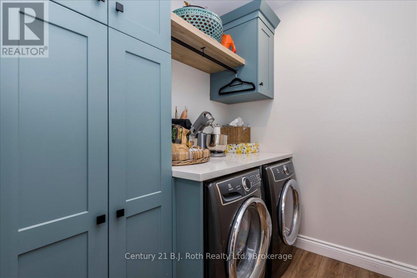
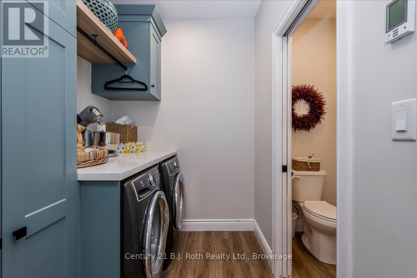
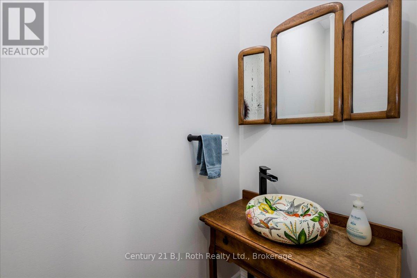
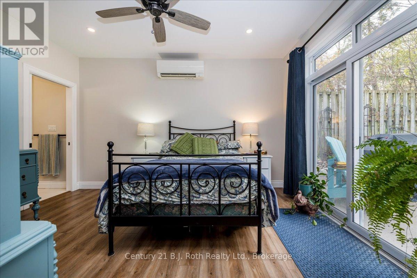
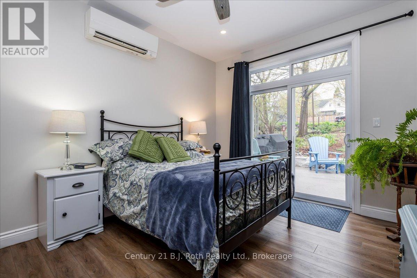
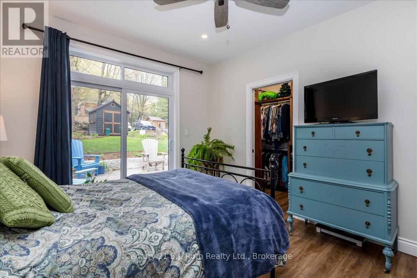
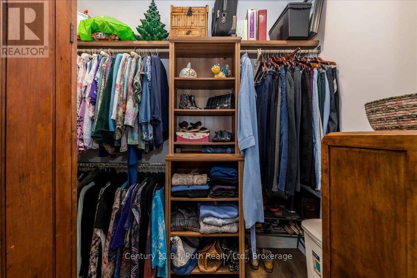
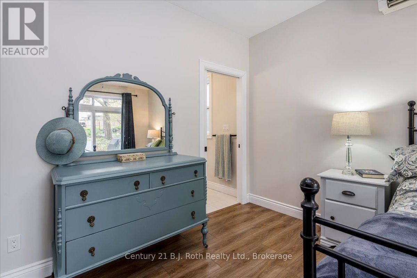
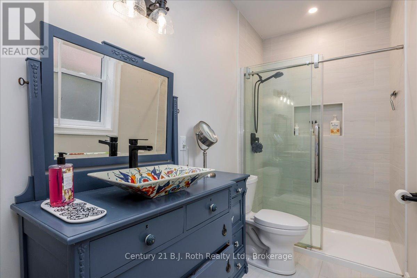
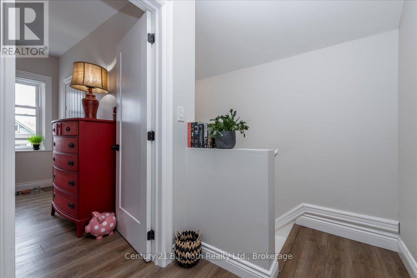
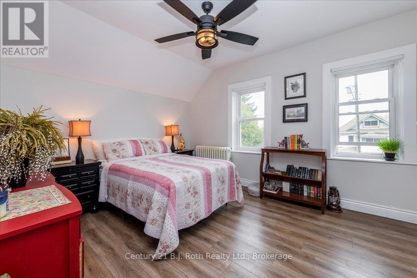
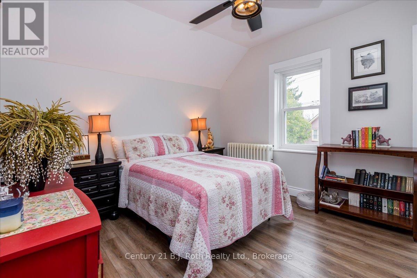
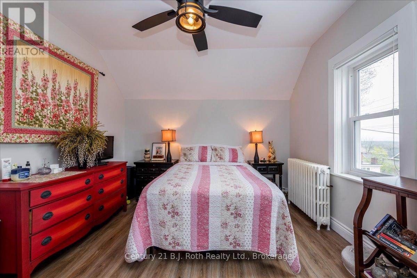
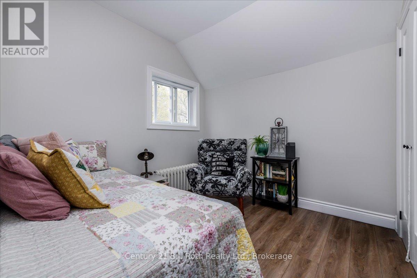
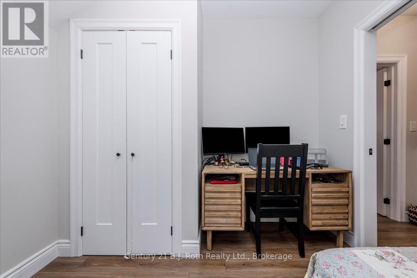
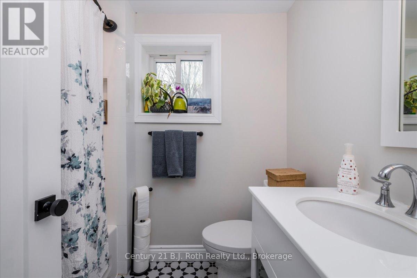
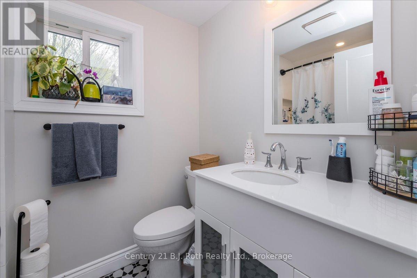
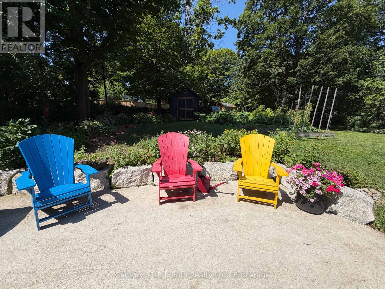
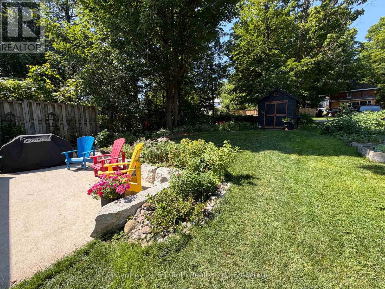
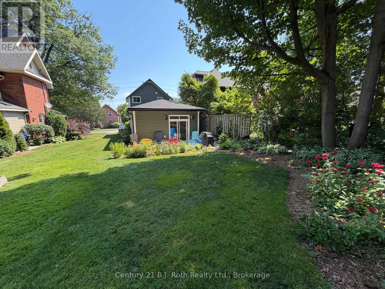
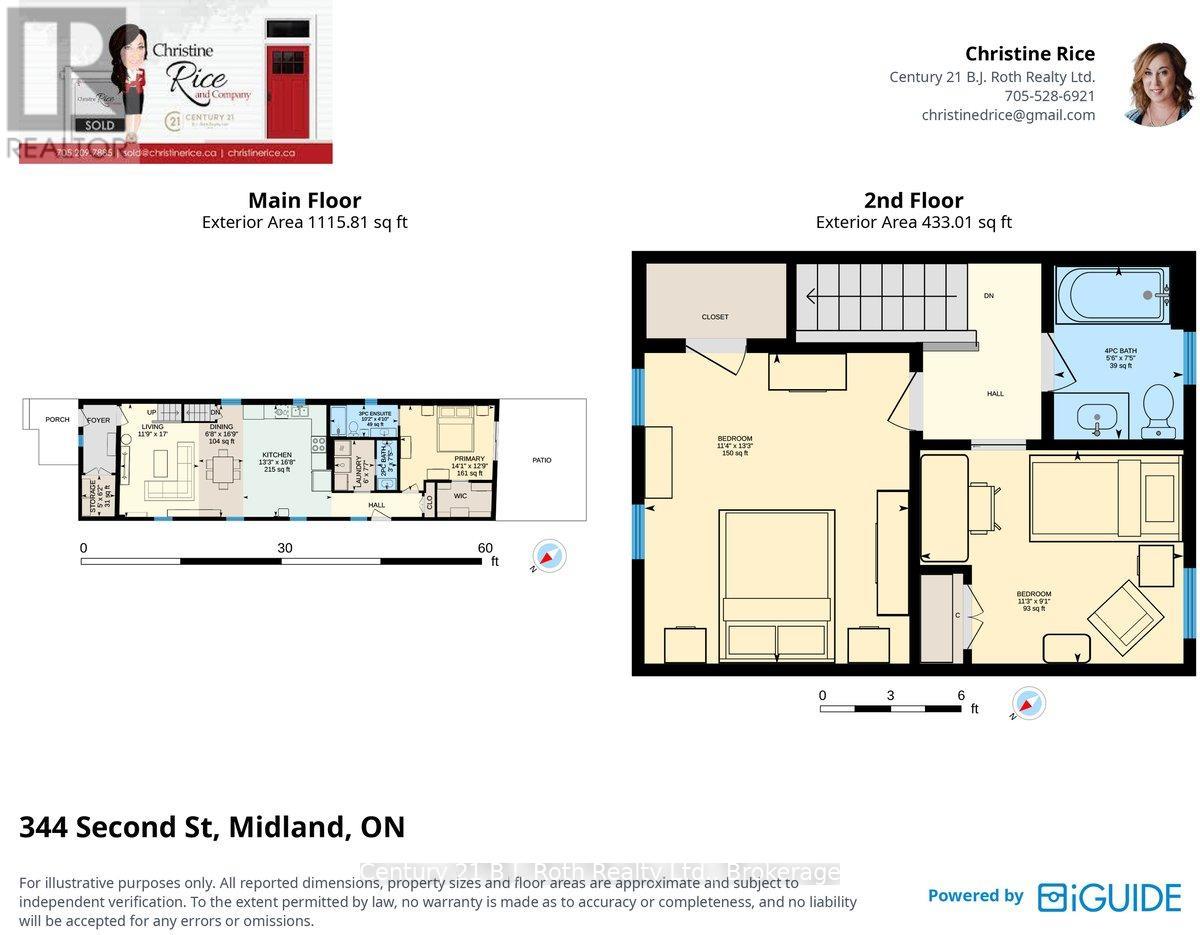
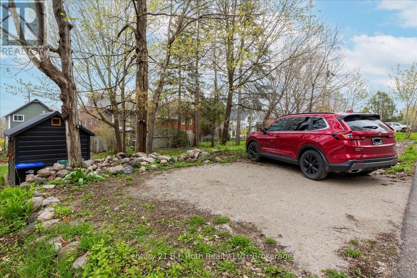
Welcome to 344 Second Street in the heart of Midland. Where style, comfort, and character come together in this 1548 sq. ft. beautifully finished 3-bedroom, 3-bathroom home. From the moment you step inside, you'll appreciate the beautiful attention to detail and elevated finishes throughout. A thoughtfully designed interior showcases stunning custom cabinetry, offering both function and sophistication, perfectly complemented by high-end finishes that create a warm and inviting atmosphere. The main living space is bright and welcoming, ideal for both everyday living and entertaining. A well-appointed newly renovated chef's kitchen anchors the home, featuring sleek surfaces, ample storage, and a seamless flow into the living areas. Down the hall is a stylish laundry room and 2-piece powder room. The primary bedroom on the main floor includes a beautiful ensuite and well designed walk-in closet and most importantly providing gorgeous views to the backyard. Upstairs find two spacious bedrooms and a stylishly updated bathroom offering a touch of luxury with quality fixtures and finishes. Outside, enjoy a private landscaped yard perfect for relaxing or hosting. This home is conveniently located close to Midland's charming downtown, waterfront, parks, and amenities. This turns-key beautiful home is a must-see. All professional renovations completed within the last 5 years. Robins lane provides parking behind at back of property and there is a parking pad in the front of the home. (id:17537)
| MLS® Number | S13135660 |
| Property Type | Single Family |
| Community Name | Midland |
| Amenities Near By | Hospital, Park |
| Community Features | School Bus |
| Equipment Type | Water Heater |
| Features | Lane |
| Parking Space Total | 3 |
| Rental Equipment Type | Water Heater |
| Structure | Shed |
| Bathroom Total | 3 |
| Bedrooms Above Ground | 3 |
| Bedrooms Total | 3 |
| Appliances | Water Meter, Dishwasher, Dryer, Microwave, Stove, Washer, Window Coverings, Refrigerator |
| Basement Development | Unfinished |
| Basement Type | Partial (unfinished) |
| Construction Style Attachment | Detached |
| Cooling Type | Wall Unit |
| Exterior Finish | Vinyl Siding |
| Foundation Type | Stone |
| Half Bath Total | 1 |
| Heating Fuel | Electric, Other |
| Heating Type | Baseboard Heaters, Heat Pump, Radiant Heat |
| Stories Total | 2 |
| Size Interior | 1,500 - 2,000 Ft2 |
| Type | House |
| Utility Water | Municipal Water |
| No Garage |
| Acreage | No |
| Land Amenities | Hospital, Park |
| Landscape Features | Landscaped |
| Sewer | Sanitary Sewer |
| Size Depth | 134 Ft ,6 In |
| Size Frontage | 30 Ft |
| Size Irregular | 30 X 134.5 Ft |
| Size Total Text | 30 X 134.5 Ft |
| Zoning Description | R2 |
| Level | Type | Length | Width | Dimensions |
|---|---|---|---|---|
| Second Level | Bedroom 2 | 3.44 m | 2.77 m | 3.44 m x 2.77 m |
| Second Level | Bedroom 3 | 3.47 m | 4.05 m | 3.47 m x 4.05 m |
| Second Level | Bathroom | 1.7 m | 2.28 m | 1.7 m x 2.28 m |
| Main Level | Family Room | 3.62 m | 5.18 m | 3.62 m x 5.18 m |
| Main Level | Dining Room | 2.07 m | 5.15 m | 2.07 m x 5.15 m |
| Main Level | Kitchen | 4.05 m | 5.12 m | 4.05 m x 5.12 m |
| Main Level | Laundry Room | 1.82 m | 2.34 m | 1.82 m x 2.34 m |
| Main Level | Bathroom | 0.19 m | 2.34 m | 0.19 m x 2.34 m |
| Main Level | Primary Bedroom | 4.29 m | 3.93 m | 4.29 m x 3.93 m |
| Main Level | Foyer | 1.54 m | 2.133 m | 1.54 m x 2.133 m |
https://www.realtor.ca/real-estate/29760875/344-second-street-midland-midland
Contact us for more information

Christine Rice
Salesperson
(705) 528-6921
(705) 528-6920
bjrothrealty.c21.ca/

The trademarks REALTOR®, REALTORS®, and the REALTOR® logo are controlled by The Canadian Real Estate Association (CREA) and identify real estate professionals who are members of CREA. The trademarks MLS®, Multiple Listing Service® and the associated logos are owned by The Canadian Real Estate Association (CREA) and identify the quality of services provided by real estate professionals who are members of CREA. The trademark DDF® is owned by The Canadian Real Estate Association (CREA) and identifies CREA's Data Distribution Facility (DDF®)