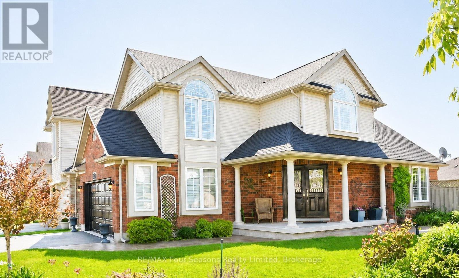
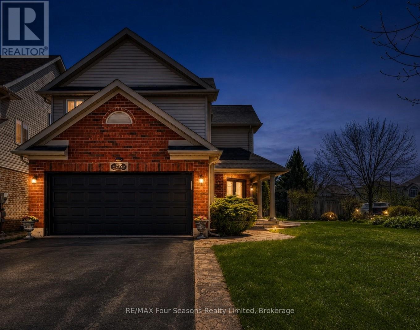
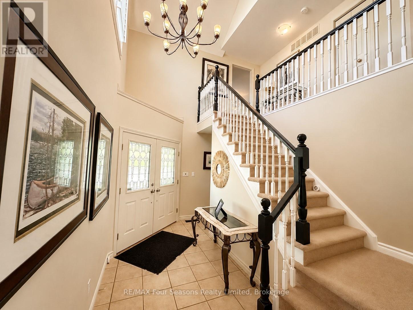
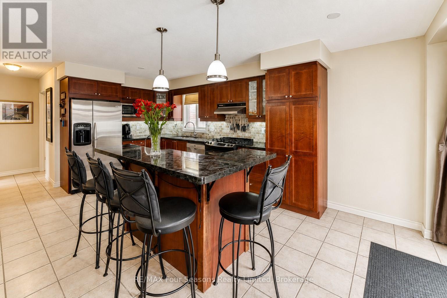
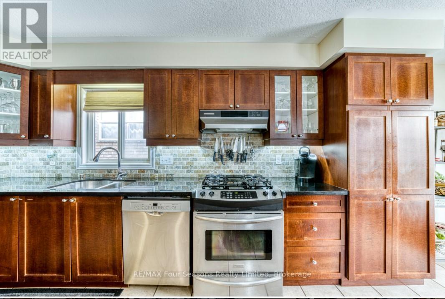
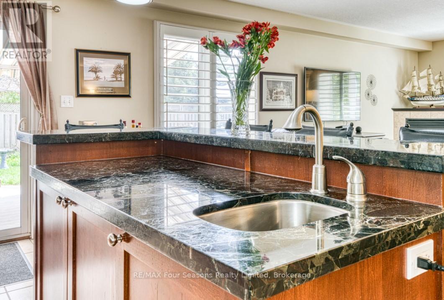
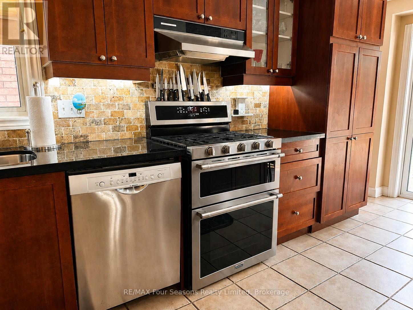
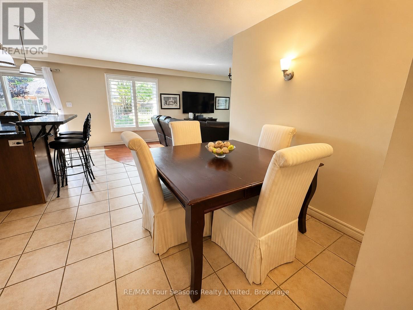
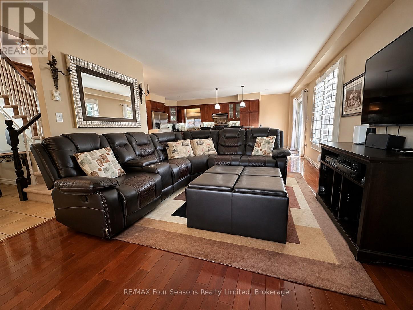
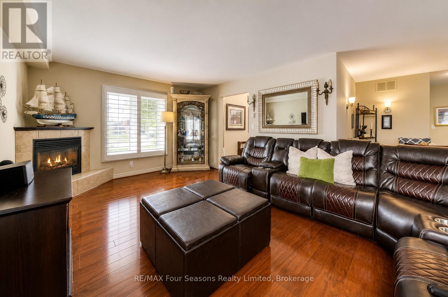
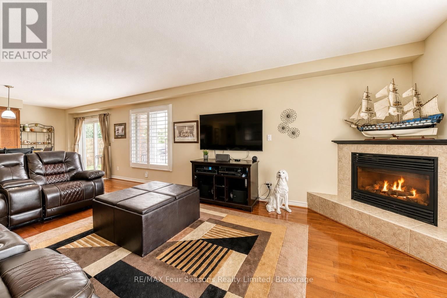
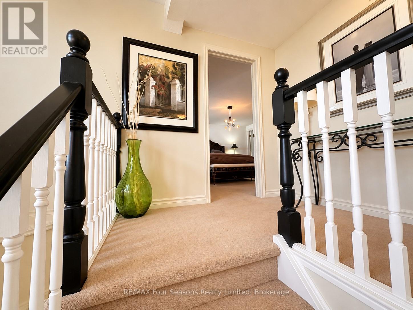
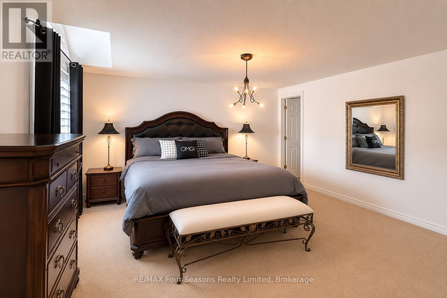
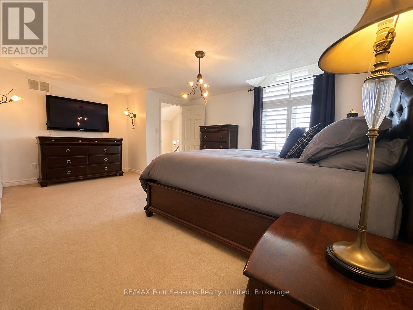
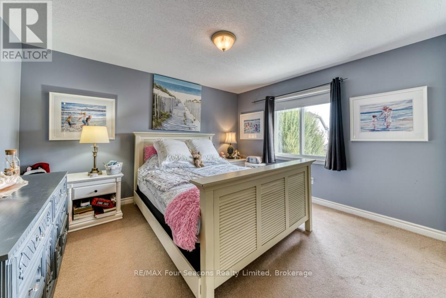
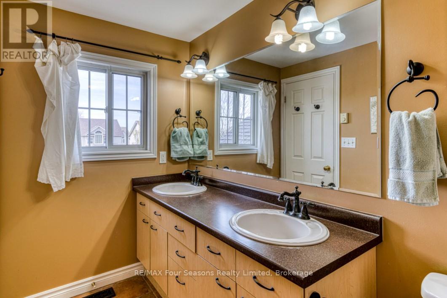
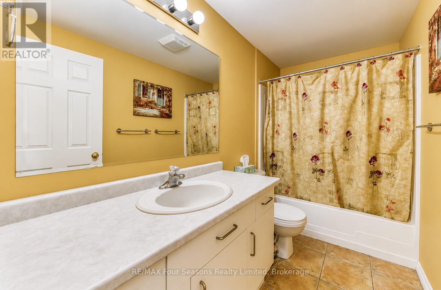
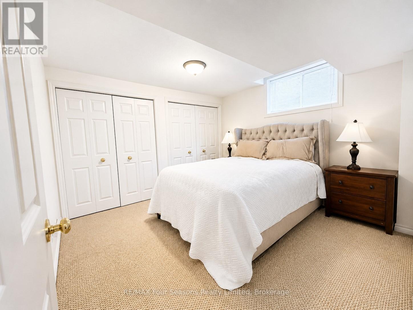
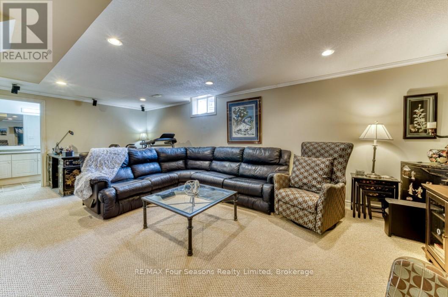
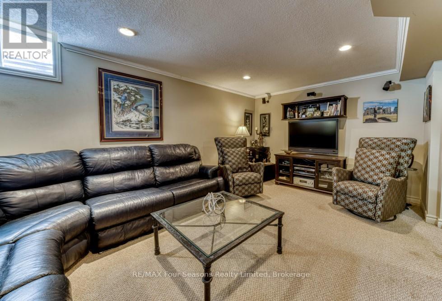
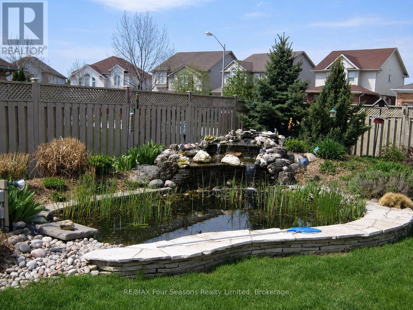
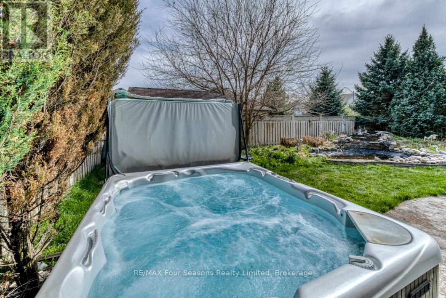
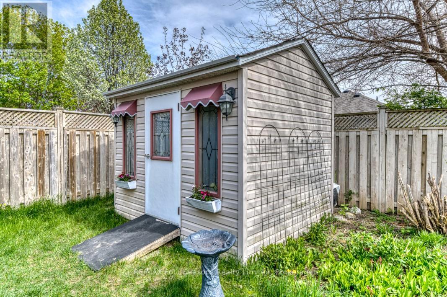
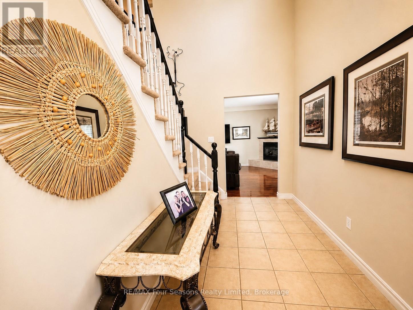
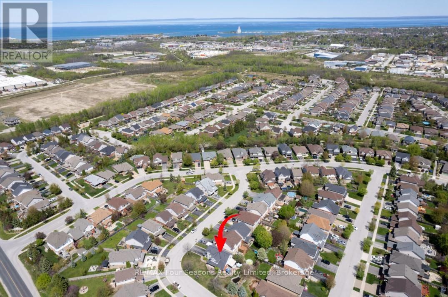
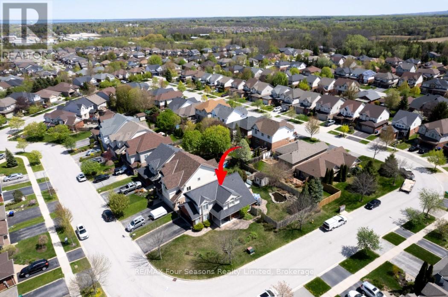
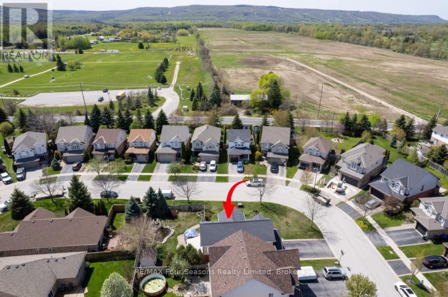
Welcome to the family home you've been waiting for. Situated on a premium oversized corner lot in one of Collingwood's most sought-after neighbourhoods, Georgian Meadows, this beautifully maintained home offers the perfect blend of space, comfort, and lifestyle. With nearly 2,300 sq. ft. of finished living space, 4 bedrooms, and 3.5 bathrooms, there's room for growing families, guests, and entertaining alike. Step inside to a bright, open-concept floor plan where rich hardwood floors, California shutters, and a cozy gas fireplace create a warm, inviting atmosphere. The heart of the home is the beautifully appointed kitchen, featuring granite countertops, a large centre island, stainless steel appliances, a gas range, abundant cabinetry, and plenty of space for family meals and gatherings. Upstairs, the spacious primary suite offers a walk-in closet and private ensuite, while two additional bedrooms and a full bathroom complete the upper level. The finished lower level adds exceptional versatility with a large recreation room, fourth bedroom, and full bathroom-ideal for guests, teenagers, a home office, or multi-generational living. Outside, enjoy your own private backyard retreat featuring a maintenance-free composite deck, concrete patio, retractable awning, hot tub, tranquil waterfall pond, and cabana lighting. Recent updates include a 2020 roof with transferable warranty, 2022 furnace, smart thermostat, and a 2026 sprinkler system for added peace of mind. Located just minutes from parks, trails, schools, downtown Collingwood, Blue Mountain skiing, golf, and Georgian Bay, this exceptional home offers the lifestyle today's buyers are searching for.Move in, relax, and enjoy everything Southern Georgian Bay has to offer. (id:17537)
2:00 pm
Ends at:4:00 pm
| MLS® Number | S13429222 |
| Property Type | Single Family |
| Community Name | Collingwood |
| Equipment Type | Water Heater |
| Parking Space Total | 6 |
| Rental Equipment Type | Water Heater |
| Bathroom Total | 4 |
| Bedrooms Above Ground | 3 |
| Bedrooms Below Ground | 1 |
| Bedrooms Total | 4 |
| Amenities | Fireplace(s) |
| Appliances | Water Heater |
| Basement Development | Finished |
| Basement Type | N/a (finished) |
| Construction Style Attachment | Detached |
| Cooling Type | Central Air Conditioning |
| Exterior Finish | Brick, Vinyl Siding |
| Fireplace Present | Yes |
| Fireplace Total | 1 |
| Flooring Type | Ceramic |
| Foundation Type | Concrete |
| Half Bath Total | 1 |
| Heating Fuel | Natural Gas |
| Heating Type | Forced Air |
| Stories Total | 2 |
| Size Interior | 1,500 - 2,000 Ft2 |
| Type | House |
| Utility Water | Municipal Water |
| Garage |
| Acreage | No |
| Sewer | Sanitary Sewer |
| Size Depth | 109 Ft ,10 In |
| Size Frontage | 31 Ft ,1 In |
| Size Irregular | 31.1 X 109.9 Ft |
| Size Total Text | 31.1 X 109.9 Ft |
| Level | Type | Length | Width | Dimensions |
|---|---|---|---|---|
| Lower Level | Recreational, Games Room | 7.52 m | 3.38 m | 7.52 m x 3.38 m |
| Lower Level | Bedroom 4 | 3.53 m | 3 m | 3.53 m x 3 m |
| Main Level | Kitchen | 6.81 m | 3.81 m | 6.81 m x 3.81 m |
| Main Level | Dining Room | 2.13 m | 2.43 m | 2.13 m x 2.43 m |
| Main Level | Living Room | 6.13 m | 3.81 m | 6.13 m x 3.81 m |
| Upper Level | Primary Bedroom | 5.62 m | 4.2 m | 5.62 m x 4.2 m |
| Upper Level | Bedroom 2 | 4.04 m | 5.41 m | 4.04 m x 5.41 m |
| Upper Level | Bedroom 3 | 3.73 m | 4.62 m | 3.73 m x 4.62 m |
https://www.realtor.ca/real-estate/29886623/59-highlands-crescent-collingwood-collingwood
Contact us for more information

Kim Diamond
Salesperson
(705) 445-8500
www.remaxcollingwood.com/

The trademarks REALTOR®, REALTORS®, and the REALTOR® logo are controlled by The Canadian Real Estate Association (CREA) and identify real estate professionals who are members of CREA. The trademarks MLS®, Multiple Listing Service® and the associated logos are owned by The Canadian Real Estate Association (CREA) and identify the quality of services provided by real estate professionals who are members of CREA. The trademark DDF® is owned by The Canadian Real Estate Association (CREA) and identifies CREA's Data Distribution Facility (DDF®)