Maintenance, Insurance, Water
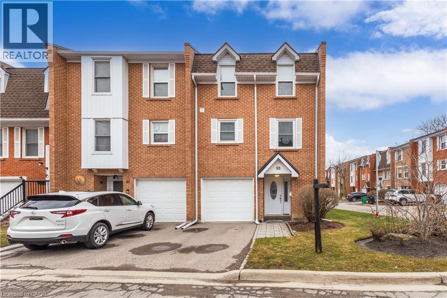
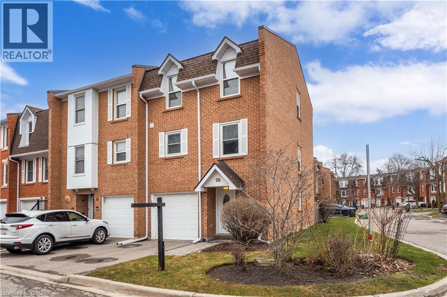
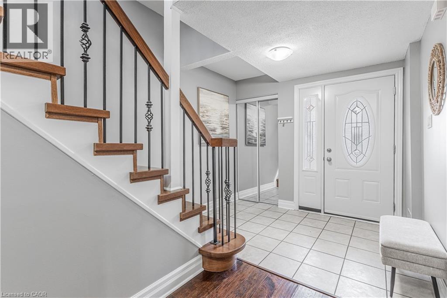
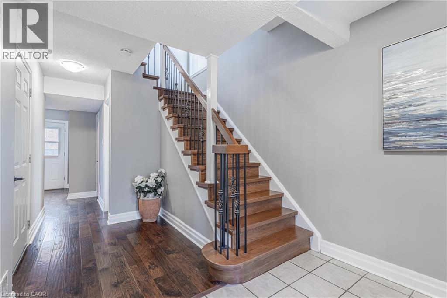
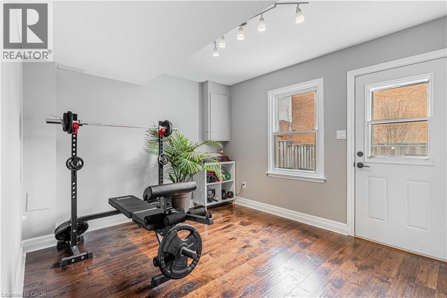
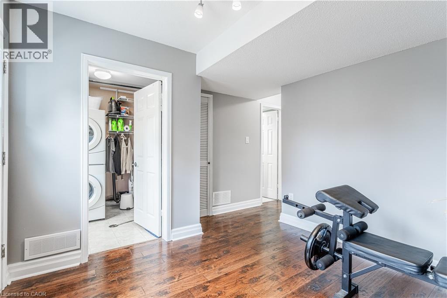
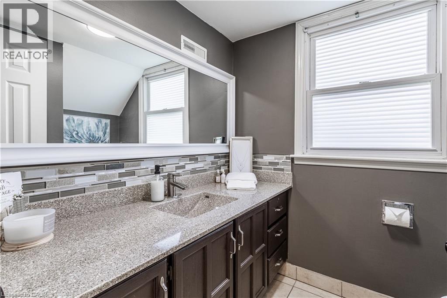
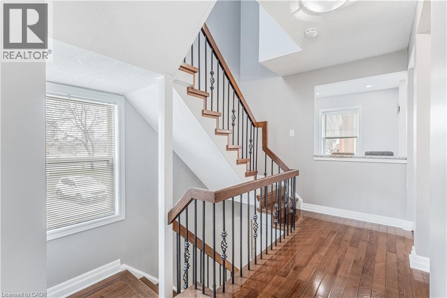
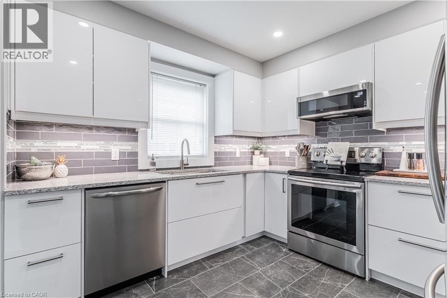
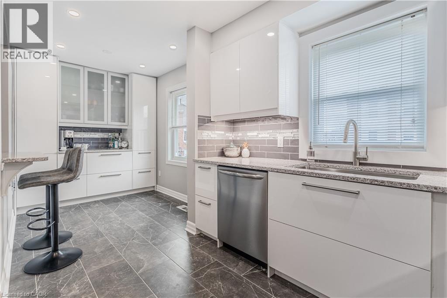
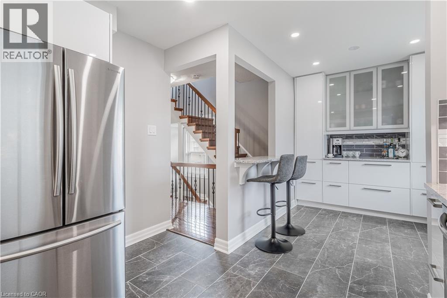
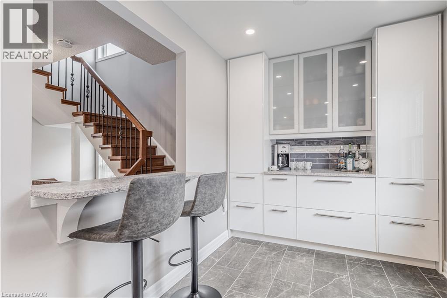
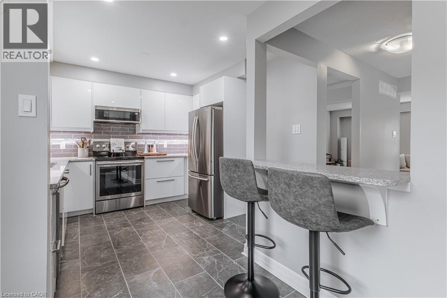
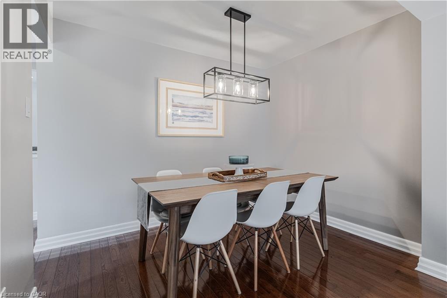
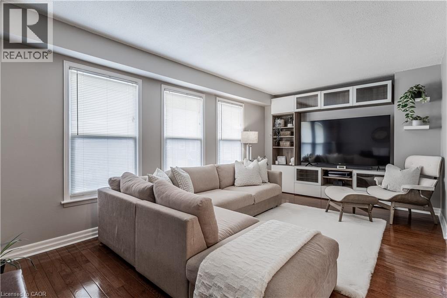
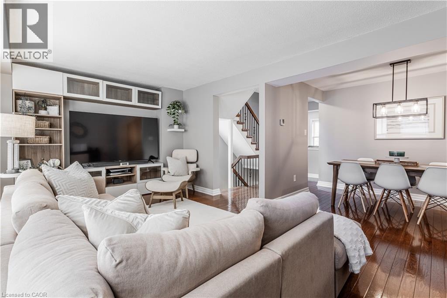
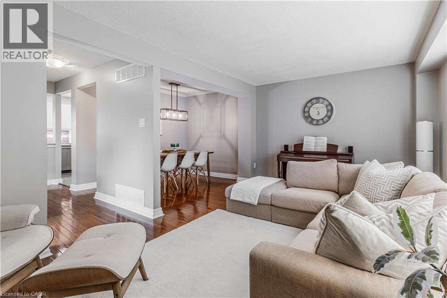
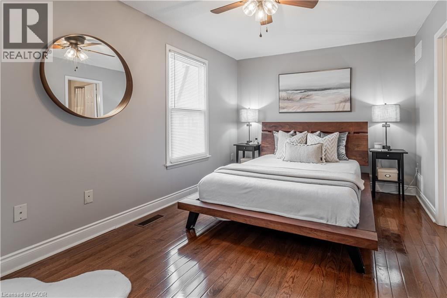
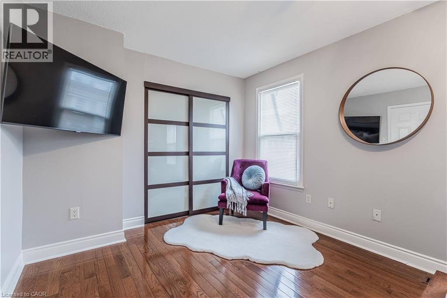
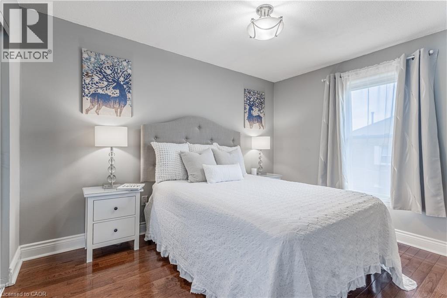
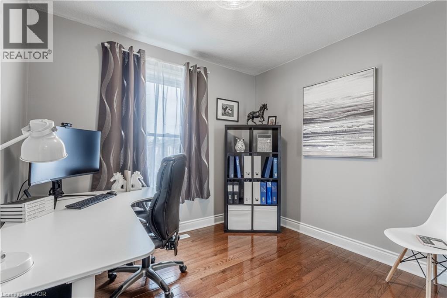
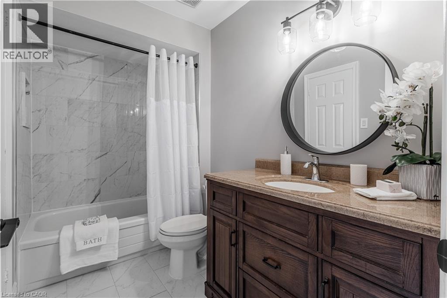
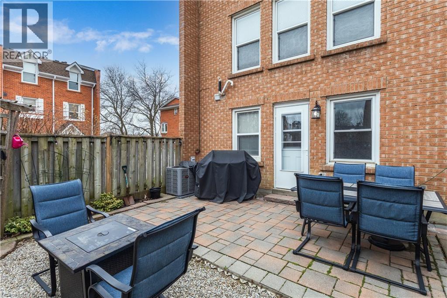
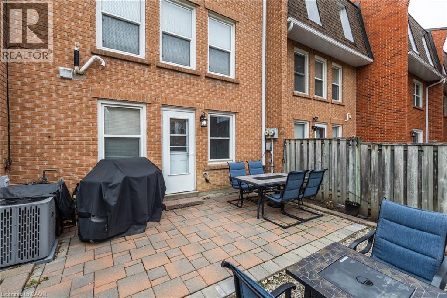
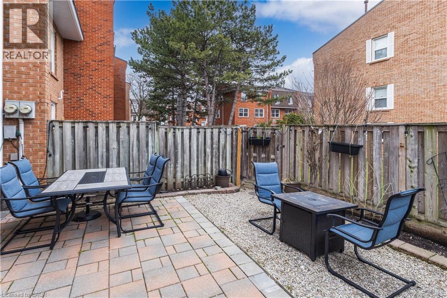
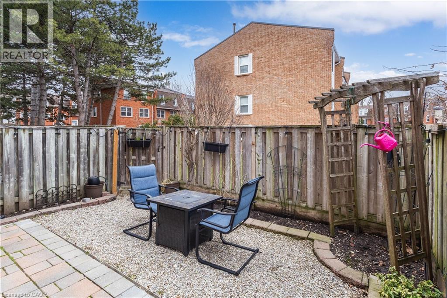
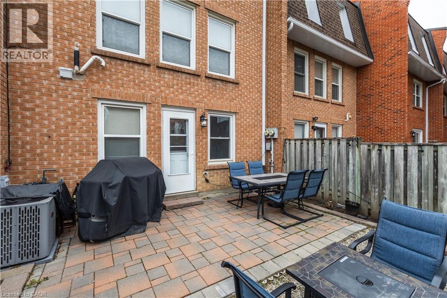
$492 MonthlyBathed in natural light and beautifully updated, this stunning end-unit townhome is nestled in a highly desirable, family-friendly neighbourhood and offers a private, fully fenced, low-maintenance backyard. The bright, open-concept main level features hardwood flooring, a welcoming living room with built-in entertainment unit, and spacious dining area with modern chandelier—perfect for family gatherings and entertaining. The stylish kitchen, updated in 2023, features high-gloss white cabinetry, pots-and-pans drawers, quartz countertops, stainless steel appliances, built-in coffee bar, classic subway tile backsplash, pot lights and under-cabinet lighting. Additional windows exclusive to and end unit fill the home with fantastic natural light. The ground level offers a generous open-concept family room, 2-piece bath and walk-out to the private backyard, complete with stone interlocking patio—ideal for relaxing or entertaining with minimal upkeep. Upstairs, generously sized bedrooms feature hardwood flooring and the updated 4-piece bathroom (2025) offers modern tile and a stylish furniture-style vanity. Additional updates include engineered hardwood and fresh paint throughout in 2025. Ideally located close to parks, schools, grocery stores and shopping, this home offers the perfect balance of neighbourhood charm, green space and urban convenience. Major highways including the QEW, 403, 401 and 427 are accessible in under 10 minutes, Square One is just 5 minutes away, and Port Credit’s vibrant dining and entertainment scene is approximately 15 minutes away. Set in a quiet area with minimal street noise and low condo fees compared to similar units, this is an exceptional opportunity for bright, stylish and low-maintenance living. (id:17537)
| MLS® Number | 40837329 |
| Property Type | Single Family |
| Amenities Near By | Airport, Park, Public Transit, Shopping |
| Equipment Type | Water Heater |
| Features | Southern Exposure, Paved Driveway, Automatic Garage Door Opener, Private Yard |
| Parking Space Total | 2 |
| Rental Equipment Type | Water Heater |
| Bathroom Total | 2 |
| Bedrooms Above Ground | 3 |
| Bedrooms Total | 3 |
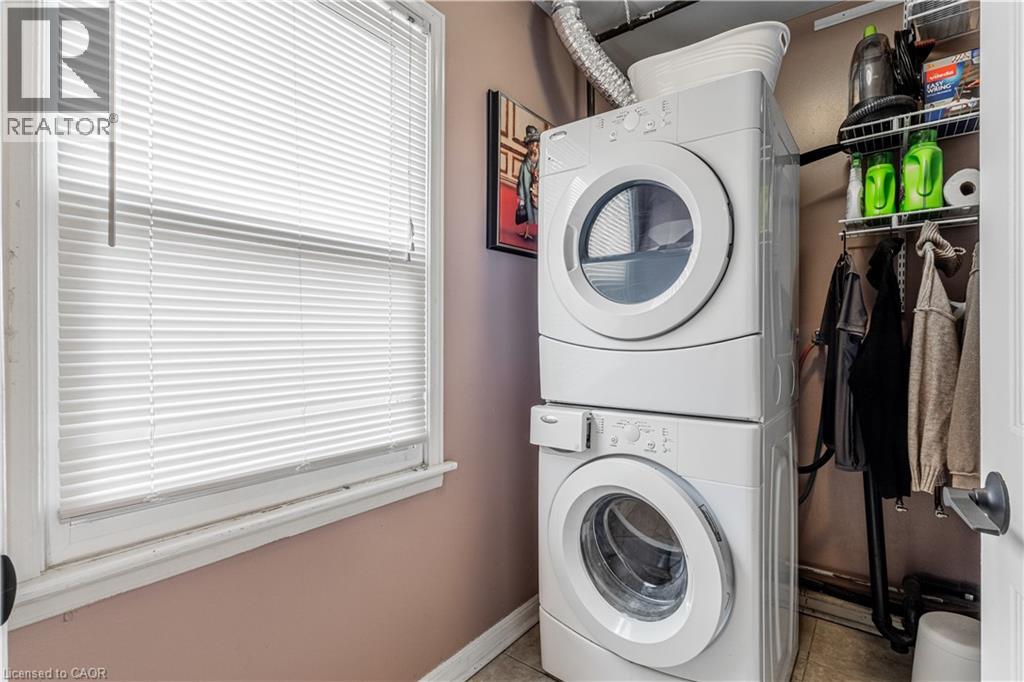
| Appliances | Dishwasher, Dryer, Refrigerator, Stove, Washer, Microwave Built-in, Hood Fan, Window Coverings, Garage Door Opener |
| Basement Type | None |
| Constructed Date | 1978 |
| Construction Style Attachment | Attached |
| Cooling Type | Central Air Conditioning |
| Exterior Finish | Brick |
| Foundation Type | Poured Concrete |
| Half Bath Total | 1 |
| Heating Fuel | Natural Gas |
| Heating Type | Forced Air |
| Stories Total | 3 |
| Size Interior | 1,430 Ft2 |
| Type | Row / Townhouse |
| Utility Water | Municipal Water |
| Attached Garage |
| Access Type | Highway Nearby |
| Acreage | No |
| Fence Type | Fence |
| Land Amenities | Airport, Park, Public Transit, Shopping |
| Sewer | Municipal Sewage System |
| Size Total Text | Unknown |
| Zoning Description | Rm5 |
| Level | Type | Length | Width | Dimensions |
|---|---|---|---|---|
| Second Level | Breakfast | 8'7'' x 7'4'' | ||
| Second Level | Kitchen | 11'0'' x 10'7'' | ||
| Second Level | Dining Room | 10'9'' x 8'2'' | ||
| Second Level | Living Room | 19'7'' x 11'5'' | ||
| Third Level | Bedroom | 10'3'' x 8'9'' | ||
| Third Level | Bedroom | 9'0'' x 11'9'' | ||
| Third Level | 4pc Bathroom | 9'0'' x 5'5'' | ||
| Third Level | Primary Bedroom | 16'9'' x 9'9'' | ||
| Main Level | Utility Room | 6'11'' x 8'9'' | ||
| Main Level | Family Room | 13'0'' x 10'0'' | ||
| Main Level | 2pc Bathroom | 5'1'' x 6'7'' | ||
| Main Level | Foyer | 8'4'' x 17'8'' |
https://www.realtor.ca/real-estate/29936936/333-meadows-boulevard-unit-98-mississauga
Contact us for more information

Karl Wulf
Salesperson
(905) 335-8808
(289) 288-0550
www.kellerwilliamsedge.kw.com/

The trademarks REALTOR®, REALTORS®, and the REALTOR® logo are controlled by The Canadian Real Estate Association (CREA) and identify real estate professionals who are members of CREA. The trademarks MLS®, Multiple Listing Service® and the associated logos are owned by The Canadian Real Estate Association (CREA) and identify the quality of services provided by real estate professionals who are members of CREA. The trademark DDF® is owned by The Canadian Real Estate Association (CREA) and identifies CREA's Data Distribution Facility (DDF®)